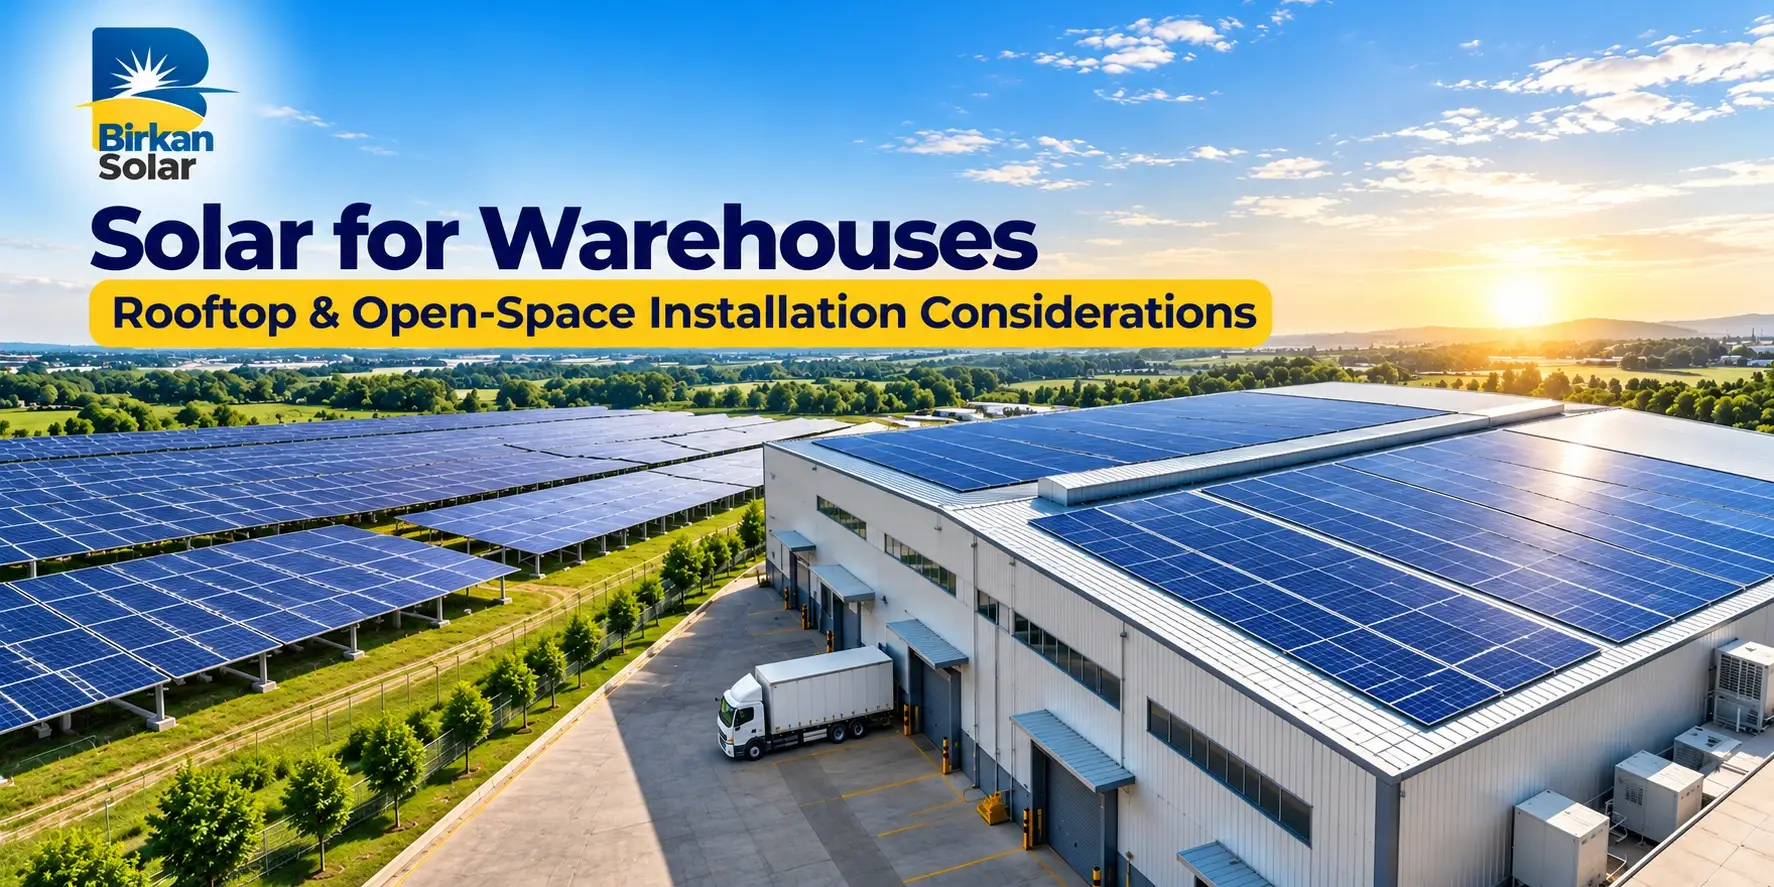
Solar for a warehouse can use the roof, adjacent open land or a combination of both. The right layout depends on usable area, structural and geotechnical conditions, shading, drainage, fire and emergency access, cable routes, grid connection, daytime demand and the owner’s long-term plans. Rooftop space can avoid additional land use, while open-space arrays can simplify orientation and maintenance when suitable land and electrical routes are available.
Selection should follow a site-specific feasibility study, not a preference for one mounting type. The study should compare safe installable capacity, expected generation, energy use, business disruption, approvals, capital cost, maintenance access and lifecycle risks. A hybrid layout may be appropriate when the roof cannot support the full target or when different zones have different constraints.
| Factor | Rooftop installation | Open-space installation |
|---|---|---|
| Land use | Uses existing building surface | Requires suitable ground area |
| Structural basis | Roof capacity and condition are critical | Geotechnical and foundation design are critical |
| Cable route | Often close to building loads | May need longer trenches or feeders |
| Maintenance | Roof access and fall protection | Ground access, security and vegetation |
| Expansion | Limited by usable roof zones | May be easier if land and connection allow |
Start with the Warehouse Load Profile
Collect at least twelve months of bills and, where available, interval demand data. Separate base loads, refrigeration, HVAC, conveyors, automation, charging, offices, fire systems and seasonal activity. Daytime consumption affects how much solar can be used on site, while demand charges and export rules affect financial value. A monthly total alone can hide sharp peaks or weekend differences.
Map planned tenants, new shifts, automation, cold-storage expansion and electric vehicle or material-handling charging. Decide whether the business seeks energy-cost reduction, renewable-energy reporting, resilience through a separate storage study or compliance with a corporate target. Birkan presents commercial solar energy solutions the project brief should translate those broad goals into a measurable warehouse demand case.
Survey Every Roof Zone Before Layout
Record roof type, age, spans, purlins, slopes, drainage paths, skylights, vents, smoke controls, equipment, walkways, edge conditions, parapets and existing leaks. Mark shade from adjacent buildings, tanks, billboards and rooftop equipment across relevant seasons. The apparent roof area is not the usable array area.
Confirm ownership, lease duration, roof warranties and planned replacement. Installing solar shortly before a roof renewal can create avoidable removal and reinstallation cost. The Birkan rooftop and open-spaces serviceprovides context for both site types; a competent structural professional should still evaluate the actual building and selected mounting arrangement.
Complete a Structural Assessment
The assessment should use available drawings and verify conditions on site. It must consider dead load, wind actions, uplift, seismic requirements where applicable, load paths, corrosion, fastener or clamp forces, concentrated loads during construction and maintenance, and any change caused by the proposed array. Old drawings alone may not show modifications or deterioration.
Do not assume that a lightweight module means the roof is suitable. Ballasted systems may add distributed mass; attached systems transfer uplift and require weatherproof detailing. The structural report should state assumptions, excluded areas, strengthening if required and the approved support locations. Final design must follow applicable codes and competent engineering.
Protect Waterproofing and Drainage
Coordinate attachments, flashings, sealants and cable penetrations with the roof system and warranty requirements. Keep drainage channels, gutters and outlets clear. Layouts should allow inspection and cleaning of water paths and should not create debris traps. Document existing roof defects before work begins.
A responsibility matrix should name who approves penetrations, who inspects them, who repairs leaks and how later warranty claims are handled. If a non-penetrating approach is proposed, verify stability, roof pressure, movement and drainage effects. No mounting method is automatically risk-free.
Preserve Fire Emergency and Operational Access
Keep required routes to exits, smoke vents, skylights, fire equipment, roof hatches and plant. Emergency and fire-service access rules vary, so the owner, designer, authorities and specialists should confirm applicable clearances. Cable routes, isolators and labels must support safe response and maintenance.
Warehouse operations also need crane or lift access, roof inspection, HVAC service and future tenant work. Provide planned walkways and safe approach to equipment. A dense layout that blocks critical access can reduce usable capacity later or create unsafe maintenance practices. Treat access as a design input, not leftover space.
Evaluate Open Land Systematically
For adjacent land, survey boundaries, ownership, setbacks, easements, underground services, topography, flood paths, soil conditions, vegetation, shading, access roads and security. A geotechnical investigation informs foundation design and corrosion exposure. Drainage design should prevent erosion, ponding and uncontrolled runoff from construction.
Open-space arrays may offer favorable orientation and simpler cleaning, but longer cables, fencing, trenching, foundations, security, vegetation management and land opportunity cost can change the economics. Check whether the land is reserved for warehouse expansion, truck circulation, stormwater management or future utilities before committing it.
Choose Orientation Spacing and Mounting Geometry
Module orientation and tilt affect annual generation, row spacing, wind exposure, drainage, cleaning and maintenance. On roofs, the building geometry and shading may limit ideal orientation. On the ground, wider row spacing can reduce inter-row shade but uses more land. Model choices with site-specific resource and loss assumptions.
Birkan describes industrial solar power solutions and mounting structures for larger applications. For procurement, request layout drawings, structure basis, material specifications, corrosion protection, fastener details, wind assumptions and module compatibility. Avoid selecting a structure only by weight or price per unit.
| Study item | Evidence to request | Decision supported |
|---|---|---|
| Solar resource and shading | Model inputs and shade report | Expected generation |
| Roof or ground capacity | Structural/geotechnical report | Safe mounting approach |
| Electrical network | Single-line and load-flow checks | Connection and equipment |
| Energy demand | Bills and interval profile | Capacity and self-consumption |
| Permits and utility | Requirement register | Schedule and compliance |
| Operations | Access and shutdown plan | Buildability and O&M |
Design the Electrical Connection Early
Confirm main distribution capacity, transformer rating, fault levels, protection, metering, available connection points and distance from the array. A remote ground array can require substantial cable, trench and voltage-drop design. Rooftop inverters may reduce DC runs but add roof-mounted equipment and AC distribution considerations.
Develop a single-line diagram and protection philosophy before equipment orders. Earthing, surge protection, isolation, cable support, fire stopping, equipment environment and utility interface must be coordinated. Local regulations, utility procedures and selected equipment data govern final settings and approvals.
Compare Self-Consumption Export and Curtailment
Estimate generation against the warehouse load at matching time intervals. Energy used behind the meter may have a different value from exported energy. If export is restricted, control systems or plant sizing may need to limit output. State tariff, escalation, export and curtailment assumptions separately in the financial model.
Cold stores and busy distribution centers may have consistent daytime demand, while lightly occupied warehouses can have a low base load. Tenant turnover can materially change use. Test conservative and expected load scenarios instead of assuming every generated unit receives the retail tariff value.
Plan Construction Without Disrupting Logistics
Warehouse sites have truck routes, loading docks, shift changes, goods movements, restricted zones and peak trading periods. The construction plan should define laydown, lifting, roof access, exclusion zones, traffic management, dust or debris control, shutdowns, permits and daily handback. Coordinate with tenants and safety teams.
Pre-assembly and phased areas can reduce disruption, but staging must not overload roofs or block emergency access. For open-space work, control excavations, delivery routes, drainage and security. Name the person authorized to stop work if conditions differ from the survey or warehouse operations create a conflict.
Specify Commissioning and Handover
Commissioning should verify installation, polarity, insulation, string values, inverter settings, protection, communications, meters, shutdown functions, labels and monitored performance under available conditions. Acceptance should reference approved drawings and equipment data. Record deviations and close them before final handover.
The owner should receive as-built drawings, test results, warranties, manuals, settings, serial records, monitoring credentials, maintenance plans, spare recommendations and training. Birkan’s About Us page introduces the company; the contract must still define exact responsibilities, response times, exclusions and performance evidence for the warehouse project.
Design Maintenance Access and Responsibilities
Define inspection, cleaning, vegetation, drainage, thermography where appropriate, torque or connector checks under manufacturer guidance, monitoring review and fault response. Roof work requires safe access and fall protection. Ground arrays need fencing, access control, erosion checks and vegetation management.
Monitoring should show generation, inverter status, communications and actionable alarms. Compare performance with weather and operating conditions before attributing a shortfall to modules. Keep roof and structural inspections in the maintenance plan, not only electrical equipment. Name who owns the system when the warehouse is leased or sold.
Compare Lifecycle Cost on One Basis
Normalize quotations for capacity, generation assumptions, structure, civil work, electrical scope, utility interface, monitoring, warranties, O&M, roof work, security, taxes and exclusions. Include roof renewal or land preparation where the solar project causes that cost. Add inverter or component replacement assumptions supported by the evaluation period.
Compare expected annual value, sensitivity cases, simple payback and net present value using approved financial inputs. Do not accept fixed savings claims without bills, interval data, tariff and export assumptions. A lower capital quote can be more expensive if it excludes strengthening, trenching, monitoring or safe maintenance access.
Use a Warehouse Solar Readiness Checklist
Before tender, confirm energy data, roof and land ownership, drawings, structural or geotechnical scope, shading, drainage, fire access, electrical connection, utility process, permits, construction windows, expansion plans and O&M responsibilities. Identify missing evidence and price it as a defined survey or provisional item rather than a hidden assumption.
During bid review, insist on a common schedule for design basis, equipment, layout, expected generation, losses, scope, exclusions, programme, testing, warranties and service. The goal is not the largest proposed capacity but the most dependable value from the usable site. A comparable response makes trade-offs visible to both operations and finance.
Common Warehouse Solar Mistakes
Common mistakes are using gross roof area, skipping structural checks, blocking drainage or smoke vents, ignoring roof renewal, assuming export value, and placing ground arrays on future expansion land. Long cable routes, transformer constraints, seasonal shade and access costs are also frequently underestimated.
Another error is treating the roof and land alternatives as separate sales options rather than one site-energy problem. Compare them with the same load, tariff, equipment boundary, evaluation period and risk criteria. Use a combined layout only when coordination benefits outweigh extra interfaces and maintenance complexity.
Allocate Risk in the Contract
Define responsibility for survey accuracy, structural and geotechnical design, utility approvals, roof penetrations, water ingress, underground services, production shutdowns, security, damage, waste and restoration. State which assumptions may change price or schedule and how changes are approved. A turnkey label does not remove the need for a detailed boundary matrix.
Link payments to meaningful deliverables such as approved design, equipment delivery, mechanical completion, electrical testing, utility acceptance and final documentation. Retain appropriate leverage for punch-list closure. Warranties should identify equipment, installation and workmanship coverage separately, including claim process, response and access costs.
Review Insurance Ownership and End-of-Life
Notify property, liability and business-interruption insurers as required and provide the requested design or fire information. Confirm who owns the system, who receives energy benefits, who carries damage risk and what happens if the warehouse is sold or the lease ends. Financed or third-party-owned systems may add access and assignment conditions.
Plan for replacement, repowering and eventual removal. The contract should address dismantling access, waste and recycling obligations applicable at that time, roof or land restoration and records needed to identify equipment. End-of-life cost may be discounted in the financial model, but it should not be omitted simply because it is distant.
Use Scenario Planning for Expansion and Tenant Change
Test the layout against at least one credible warehouse expansion or tenant-change scenario. A future extension may shade the array, require the ground area, alter the electrical connection or increase daytime demand. On the roof, new HVAC, smoke ventilation or automation equipment may compete for space and access.
Preserve practical expansion corridors only where the electrical system, land and connection can support them. Do not install oversized switchgear or foundations without a defined future case and cost comparison. Record the assumptions in the handover file so a later owner can distinguish designed expansion capacity from space that only appears available.
Establish Performance Review Milestones
Set review points after commissioning, the first full operating month and the first demanding season. Compare measured generation, availability, curtailment and self-consumption with the model after normalizing weather and operational changes. Review alarms, communication gaps, inverter trips, cleaning evidence and any roof or drainage observations at the same time.
A performance shortfall should trigger diagnosis rather than an immediate equipment replacement. Check meter boundaries, timestamps, shading, soiling, outages, export control, new loads and model assumptions. Record corrective actions and update the owner’s baseline. Clear milestones help the warehouse team detect small operating issues before they become prolonged energy loss.
Keep the review records with the as-built package and make monitoring access transferable when staff, tenants or service providers change. A system cannot be managed reliably when the current owner lacks credentials, alarm routing, warranty contacts or the calculation basis used to judge performance.
Frequently Asked Questions
1. Is rooftop or open-space solar better for a warehouse?
Neither is universally better. Compare usable area, structure or soil, shading, electrical routes, operations, approvals, lifecycle cost and future site plans.
2. Can every warehouse roof support solar panels?
No. A competent structural assessment should review the actual roof, loads, condition, wind effects and proposed mounting arrangement.
3. How much roof area is usable?
Usable area excludes setbacks, drainage, skylights, vents, plant, access, shade and structurally unsuitable zones. It must be mapped site by site.
4. Should an old roof be replaced before solar?
If renewal is expected during the project life, coordinating it before installation can avoid removal and reinstallation. The owner and roof specialist should decide from condition and warranty.
5. What data is needed to size warehouse solar?
Use bills, interval demand where available, operating schedules, future-load plans, site constraints and applicable export or connection rules.
6. Does a ground array always cost more?
Not always. Foundations, land, trenching and security add cost, while access and layout may be simpler. Compare complete installed scope.
7. Can rooftop and ground-mounted solar be combined?
Yes, when the electrical connection, controls, construction and O&M plan coordinate both arrays and the combined case improves site value.
8. How should skylights and smoke vents be handled?
Keep required clearances and access. Coordinate the design with fire, roof and facility specialists and applicable requirements.
9. What causes solar output losses at warehouses?
Shade, temperature, soiling, mismatch, wiring, inverter conversion, downtime, curtailment and equipment degradation can all contribute.
10. Is battery storage part of every warehouse project?
No. Storage needs a separate load, tariff, resilience, safety and lifecycle assessment. Solar alone does not provide backup during an outage.
11. What should be included at handover?
Request as-builts, test results, settings, warranties, manuals, monitoring access, training, maintenance plans and equipment records.
12. Who maintains a system on a leased warehouse?
The lease, solar contract and operating plan should assign access, maintenance, roof, insurance and end-of-term responsibilities clearly.
Choose the Warehouse Solar Layout That Fits the Site and Operations
A successful warehouse solar project starts with verified load, structure, land, drainage, electrical and operational data. Share roof drawings, site layout, electricity bills or interval data, occupancy plans and expansion constraints through the Birkan Solar contact page. Request a feasibility-led proposal that compares rooftop, open-space and combined options on the same assumptions.